The city put 1.23 acres into play
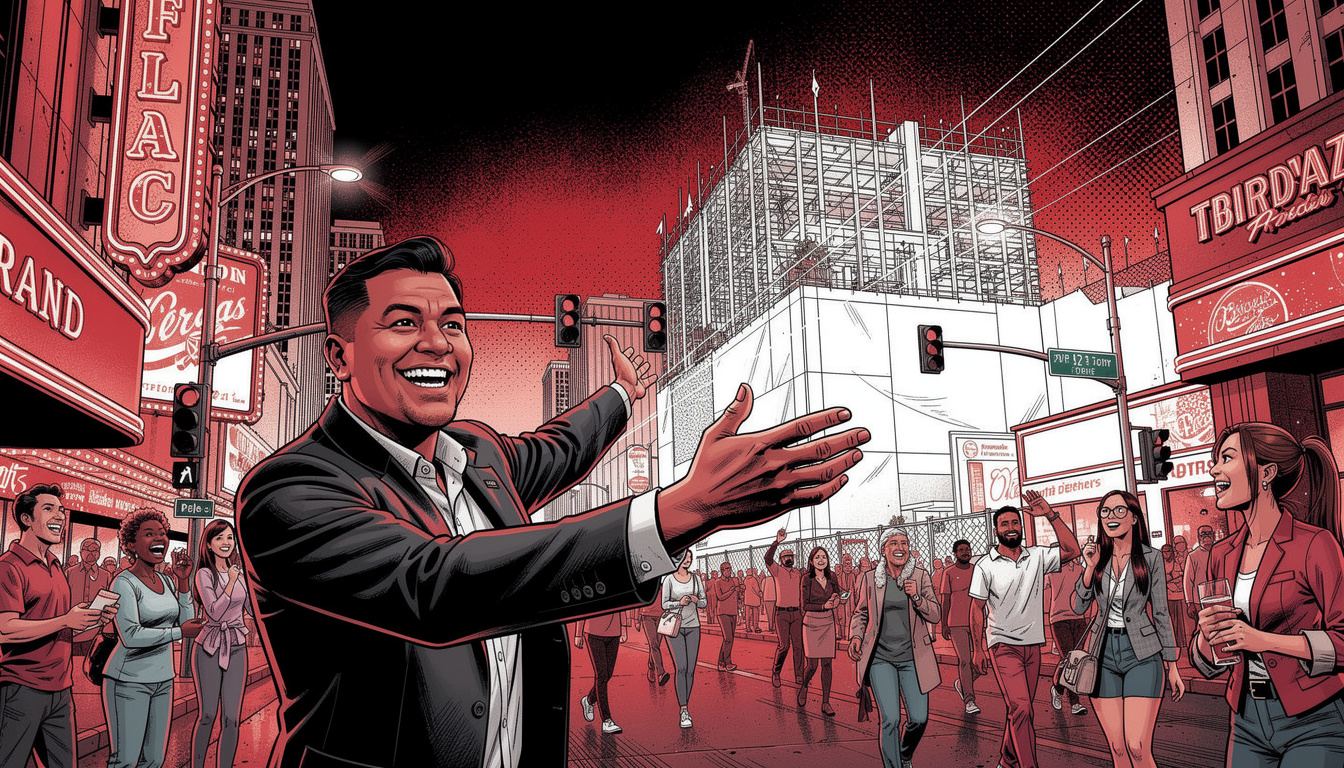
Las Vegas opened a developer search for a 1.23-acre site along Las Vegas Boulevard with a clear mandate: build affordable live-work housing for artists, add commercial space and strengthen the economic base of the 18B Las Vegas Arts District.
The submission window closed at 5 p.m. Pacific time on March 25, 2026. The city’s affordable artist housing opportunity covers two parcels adjacent to the Arts District in downtown Las Vegas. The official opportunity page identifies the deadline but does not name a selected developer.
This is not a generic apartment solicitation. The city wants a mixed-use project built around artists who need space to live and produce their work. The deal also calls for ground-floor commercial uses that support the arts economy, including concepts such as galleries, art-supply retailers and other businesses compatible with the district.
The money angle starts with scarcity. The commercial core of the Arts District has attracted restaurants, bars, galleries, retailers and residential investment, but that growth has also increased pressure on the people who established the neighborhood’s creative identity. The city’s development strategy is designed to keep artists in position as private capital continues moving into the district.
That makes affordability the operating requirement, not a ceremonial add-on. The winning concept must balance housing economics, commercial activation, parking and construction financing on a compact urban site. The developer gets Las Vegas Boulevard frontage and proximity to one of downtown’s strongest neighborhood brands. The city expects affordable units and an art-focused ground floor in return.
The proposal has hard development requirements
The city’s request for proposals sets a minimum of 100 residential units in a building of at least three stories. Mid-rise and high-rise concepts are encouraged, and parking must be incorporated into the building design.
At least 75% of the homes must carry rents affordable to households earning 80% or less of the area median income. The city will consider a mixed-income plan containing market-rate homes, but only if that 75% affordability threshold is maintained. Proposed units should include different layouts, such as one-bedroom and two-bedroom homes.
The live-work requirement also shapes the architecture. The city encourages natural light, durable surfaces, high ceilings, large windows and wide doorways. Those details support actual production space rather than apartments branded for artists without the functionality to match.
The commercial component must contain at least 2,500 square feet at ground level. The solicitation favors art-related or complementary tenants, with galleries, supply stores and coffee shops listed as examples. No specific tenant has been announced.
Financing remains the developer’s job
The solicitation does not advertise a fixed project budget, guaranteed subsidy or predetermined sale price. Applicants were required to submit a pro forma covering financing and construction, along with proposed purchase terms and a project timeline. That puts the central execution risk where it belongs, on the development team.
The city identifies Low-Income Housing Tax Credits and HOME funds administered through its Department of Neighborhood Services as potential financing sources that an applicant can pursue. Those programs are not automatic awards. A developer still must assemble a viable capital stack, satisfy program rules and show that the project works from acquisition through long-term operations.
That distinction matters. Affordable housing deals are built on disciplined layering of debt, equity, tax credits and public funding. A proposal with strong architecture but a weak pro forma has no runway. The city asked for both.
Zoning offers flexibility, with neighborhood limits in view
The two parcels, identified in the RFP as assessor’s parcel numbers 162-03-202-004 and 162-03-202-003, are zoned C-2 General Commercial. They are also subject to the Appendix F Interim Downtown Las Vegas Development Standards, which provide more flexibility than the city’s standard Title 19 development rules.
Height will require strategic handling. The nearby John S. Park Neighborhood Plan recommends a maximum of five stories, or 60 feet, because residentially zoned property sits east of the site. The RFP states that the city is open to taller proposals. That is an invitation to make the case, not a guarantee that every height or design will advance without review.
The Las Vegas Boulevard Scenic Byway Overlay District adds another design condition. At least 75% of the total sign surface area must use illuminated signage, including neon, animated signs or a combination. On this boulevard, signage is part of the architecture and the economics.
A public utility easement for drainage and sewer also occupies the southwest corner of the site nearest Las Vegas Boulevard. Serious bidders had to account for that constraint in their site plans, parking layouts and construction assumptions.
What happens after the deadline
Proposals had to address the site layout, uses, prospective tenants, landscaping, parking, financing, construction details, purchase price, deal terms and project schedule. Developer biographies and experience were also part of the requested package.
The next decisive step is the city’s selection and negotiation process. Until a development team is identified and final terms are approved, the number of homes, building height, financing package, commercial lineup and construction schedule remain unresolved. The RFP establishes the city’s minimum position. It does not represent a final project approval or a construction commitment.
The broader market signal is already clear. Las Vegas is using a scarce boulevard site to pursue two objectives at once: more downtown housing and protection for the creative workforce that gives the Arts District its leverage. That is a harder assignment than selling land to the highest bidder, but it carries greater strategic value if the capital stack closes.
Follow the deal from selection to financing. That is where the concept becomes concrete. For downtown Las Vegas, the power move is not simply adding another building. It is securing the people, street activity and creative economy that will determine the district’s position in the next cycle of growth.