The A’s Las Vegas ballpark has officially crossed the line between a promise and a real place.
For years, Las Vegas saw drawings. We heard debates. We watched officials point at maps and explain what might eventually rise where the Tropicana once stood.
That stage is over.
Massive steel roof arches are now climbing above the corner of Las Vegas Boulevard and Tropicana Avenue. Concrete seating is wrapping around the future field. Upper levels are taking shape. Steel is rising around the outfield.
The ballpark is no longer hiding inside a rendering.
It is becoming part of the Las Vegas skyline.
What to Know
Construction began on the second giant steel roof arch July 21.
The second arch is being assembled from five large steel pieces.
Concrete seating risers are being installed across three stadium levels.
Concrete decking has reached portions of all four levels.
The 33,000-seat ballpark remains scheduled to open for the 2028 Major League Baseball season.
The project’s estimated completion date remains February 2028.
The Second Roof Arch Is Going Up
The latest major construction move began early July 21, when crews started lifting pieces of the stadium’s second steel roof arch into place.
One section was attached to a permanent support structure on the stadium’s east side. Another was lifted and connected between that piece and a temporary steel shoring tower standing roughly 250 feet tall inside the future playing field.
The second arch will contain five major pieces when completed. The remaining sections are expected to be installed during August. The first roof arch began rising in June.
That is where the scale of this project starts getting ridiculous.
These are not normal roof beams.
The first arch segment installed in June weighed about 200 tons. The completed steel arches will stretch nearly 700 feet across the playing field and help support a roof rising about 290 feet above it.
Drive past the site now and you can see the stadium beginning to reach upward.
Once the full roof structure is assembled, nobody will mistake this project for another ordinary Strip development.
The Roof Will Define the Ballpark
The roof is the feature that made the original stadium images stop people in their tracks.
Some people saw baseball pennants. Some saw an armadillo shell. Others compared it to a futuristic arena dropped into the middle of Las Vegas.
Whatever you see, it is going to be hard to ignore.
The finished roof will consist of five overlapping curved surfaces designed to resemble baseball pennants. The structure will provide full protection from the Las Vegas heat while allowing indirect natural light to enter through north-facing openings near the roof.
That climate-controlled design is not optional here.
A summer afternoon baseball game on the Strip without a roof would feel less like America’s pastime and more like a survival challenge.
This building has to keep fans comfortable while still giving them a sense that they are in Las Vegas. The roof, glass and natural light are designed to pull off both jobs.
The Stadium Bowl Is Taking Shape
The giant arches are grabbing the attention, but major work is happening throughout the nine-acre stadium footprint.
Concrete seating risers are being installed across three levels. Portions of all four stadium levels now have concrete decking. Steel framing has also started rising in the outfield near the future bullpens and spectator areas.
This is the part of construction where the building begins looking like a ballpark instead of a complicated pile of concrete and steel.
The shape of the seating bowl is becoming easier to read. The location of the field is clear. Club spaces, suites, concourses and player areas are beginning to appear inside the structure.
During a June tour, Athletics players and team officials could identify the future clubhouse, dining areas, fitness facilities and the location of home plate. They could also stand on the developing concourse and see how the field will remain visible as fans move through the stadium.
The building is gaining an identity.
A Small Ballpark Built to Feel Huge
The A’s are building a 33,000-seat stadium, which will make it smaller than many existing Major League Baseball parks.
That is not an accident.
The goal is intimacy.
About 80% of the seats are planned between the foul poles. The stadium is also designed to feature exceptionally close seating near home plate and one of the smallest foul territories in Major League Baseball.
That could create a loud building.
A packed crowd of 33,000 fans sitting close to the field can produce more energy than a larger stadium filled with empty seats and distant upper decks.
Las Vegas does not need the biggest baseball stadium.
It needs one that feels full, fast and alive.
The plans also include 122 suites and boxes, with clubs and suites accounting for about 18% of the ballpark. That premium inventory will be a major part of the business model in a city built around hospitality, corporate entertainment and high-end experiences.
The Strip View Could Become Baseball’s Best Backdrop
The signature view will come through the outfield.
The ballpark will feature one of the world’s largest cable-net glass façades, opening the interior toward the Las Vegas Strip. Fans looking beyond the outfield are expected to see properties including New York-New York and MGM Grand.
That view matters.
Plenty of stadiums have city skylines. This one will have the Strip.
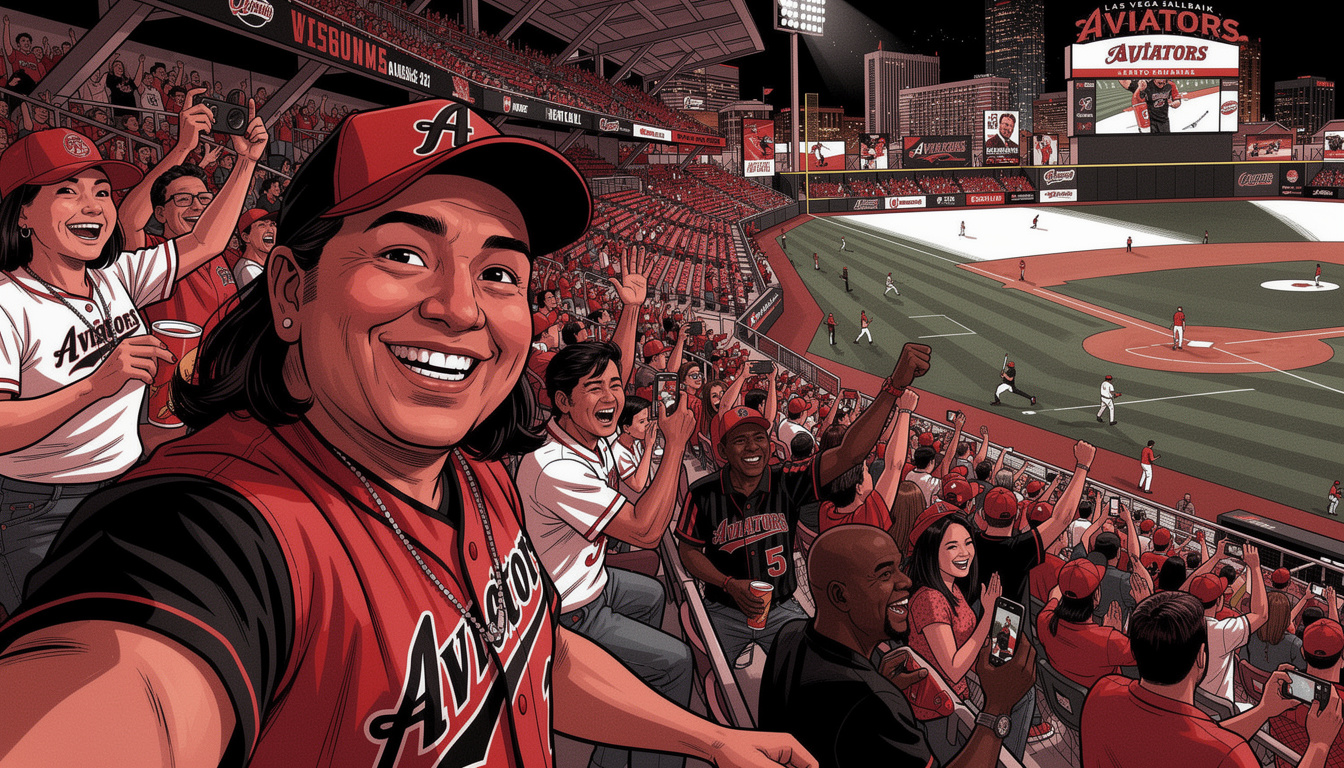
Night games could become the stadium’s calling card. Baseball in the foreground. Las Vegas lights in the distance. A giant enclosed roof overhead.
Television broadcasts will have no trouble reminding viewers where the game is being played.
The stadium cannot look or feel like it belongs in another city. The glass wall gives Las Vegas a starring role inside the building.
Construction Remains on Schedule
The current target remains an early 2028 completion, with Mortenson listing February 2028 as the estimated finish date.
The Athletics plan to begin playing in Las Vegas during the 2028 MLB season. Team President Marc Badain said in June that the project remained on schedule and within its working budget, with some parts running ahead of schedule and extra time built in to absorb possible delays.
The stadium is commonly described as a roughly $2 billion development, although the formal construction estimate has also been listed at $1.75 billion.
Either number makes it one of the largest sports construction projects Las Vegas has ever seen.
The Mortenson-McCarthy construction team is using large cranes, temporary steel towers, drone imagery and four-dimensional construction planning to coordinate a building with an extremely complex roof system on a tight Strip site.
There is very little room for mistakes.
Parking and Transportation Still Matter
Steel progress does not erase every question.
Moving more than 30,000 fans through the Tropicana intersection will require a serious transportation plan. The A’s have said they are working with the same transportation specialists involved with T-Mobile Arena and Allegiant Stadium.
Plans have included a parking garage near the home-plate entrance, access to thousands of existing parking spaces around the Strip, the nearby Las Vegas Monorail and possible future connections involving the Vegas Loop.
Those details will become more important as opening day gets closer.
The stadium can be beautiful. The seats can be close. The roof can be spectacular.
Fans still need to get inside without missing the first three innings.
The Rest of the Tropicana Site Is Also Changing
The stadium occupies only part of the former Tropicana property.
Bally’s has outlined a larger surrounding development that could eventually include two hotel towers totaling 3,000 rooms, a 2,500-seat entertainment venue and more than 500,000 square feet of retail, restaurant and entertainment space.
That surrounding project could turn the intersection into an entirely new Strip district.
For now, however, the ballpark is the part moving fastest and making the loudest visual statement.
The stadium is rising first.
Everything else will have to catch up.
Las Vegas Can Finally See Its Baseball Future
There will continue to be arguments about the relocation. There will be debates about ownership, public funding, parking, ticket prices and whether Las Vegas can support another major professional team.
Those conversations are not disappearing.
Neither is the stadium.
Every new concrete level makes the project harder to dismiss. Every steel arch changes the skyline. Every construction milestone moves Las Vegas closer to opening day.
The most important development is not hidden inside a financial report or government meeting anymore.
It is standing at Tropicana and Las Vegas Boulevard.
The A’s Las Vegas ballpark is no longer coming someday.
It is going up right now.